


$349,900
For more information regarding the value of a property, please contact us for a free consultation.
4 Beds
3 Baths
2,554 SqFt
SOLD DATE : 08/31/2026
Key Details
Property Type Single Family Home
Sub Type Single Family Residence
Listing Status Sold
Purchase Type For Sale
Square Footage 2,554 sqft
Price per Sqft $133
Subdivision Rosewood 02
MLS Listing ID 26042786
Sold Date 08/31/26
Style Ranch
Bedrooms 4
Full Baths 3
Year Built 2014
Annual Tax Amount $2,229
Lot Size 8,258 Sqft
Acres 0.1896
Lot Dimensions 60x125x60x125
Property Sub-Type Single Family Residence
Property Description
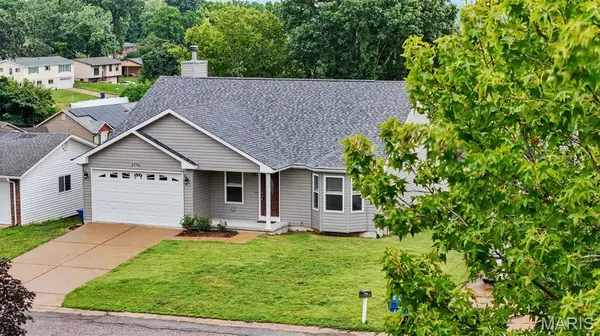
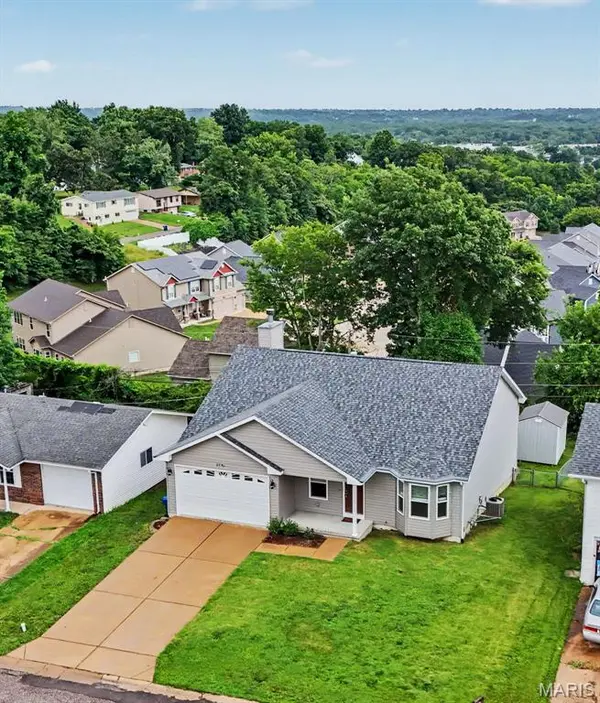
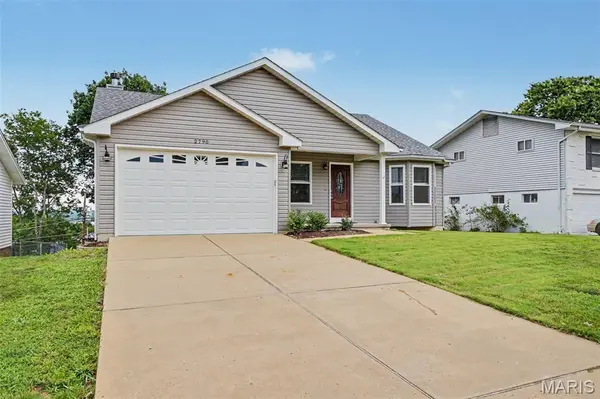
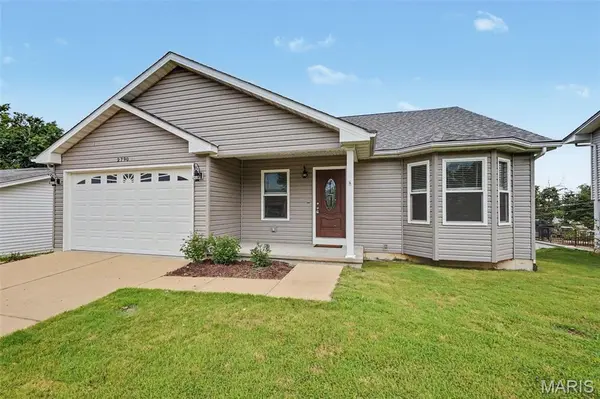
Move-in ready and exceptionally maintained, this 4-bedroom, 3-bath ranch offers the perfect blend of modern design, quality construction, and comfortable living. Built in 2014, the open floor plan creates an inviting atmosphere with a spacious great room that flows seamlessly into the kitchen and dining area, making everyday living and entertaining effortless. The kitchen is thoughtfully designed with abundant cabinetry and generous counter space. The main level features a private primary suite with a walk-in closet and en-suite bath, a second bedroom, and an additional full bath, creating a functional layout for everyday living. The finished lower level expands the home's living space with two additional bedrooms, a full bath, a spacious recreation room, dedicated laundry area, and a separate wood shop/storage room. The 9-foot pour basement provides the same sense of openness found throughout the home while offering exceptional flexibility and organization. Outside, enjoy a beautiful backyard that's perfect for relaxing, entertaining, or outdoor activities. An attached two-car garage, attractive curb appeal, and a low-maintenance exterior complete the home. Conveniently located near parks, shopping, dining, and major highways, this thoughtfully designed ranch offers the space, functionality, and quality today's buyers are searching for. With a well-appointed floor plan and beautifully finished lower level, this move-in ready home is ready to impress.
Location
State MO
County Jefferson
Area 391 - Fox C-6
Rooms
Basement 9 ft + Pour, Bathroom, Egress Window, Partially Finished, Walk-Out Access
Main Level Bedrooms 2
Interior
Interior Features Ceiling Fan(s), High Speed Internet
Heating Forced Air
Cooling Central Air
Flooring Carpet, Luxury Vinyl
Fireplaces Number 1
Fireplaces Type Living Room, Wood Burning
Fireplace Y
Appliance Stainless Steel Appliance(s), Gas Cooktop, Dishwasher, Disposal, Dryer, Microwave, Oven, Refrigerator, Vented Exhaust Fan, Warming Drawer, Washer
Laundry In Basement
Exterior
Parking Features true
Garage Spaces 2.0
Fence Back Yard
Utilities Available Electricity Connected, Natural Gas Connected, Sewer Connected, Water Connected
View Y/N No
Roof Type Architectural Shingle
Private Pool false
Building
Lot Description Back Yard
Story 1
Sewer Public Sewer
Water Public
Level or Stories One
Structure Type Vinyl Siding
Schools
Elementary Schools Sherwood Elem.
Middle Schools Fox Middle
High Schools Fox Sr. High
School District Fox C-6
Others
Ownership Private
Acceptable Financing Cash, Conventional, FHA, VA Loan
Listing Terms Cash, Conventional, FHA, VA Loan
Special Listing Condition Standard
Read Less Info
Want to know what your home might be worth? Contact us for a FREE valuation!

Our team is ready to help you sell your home for the highest possible price ASAP
Bought with Bridget Moore
Nearby Locations
GET MORE INFORMATION
REALTOR® Lic# 2021041543