



$300,000
For more information regarding the value of a property, please contact us for a free consultation.
4 Beds
3 Baths
2,407 SqFt
SOLD DATE : 08/31/2026
Key Details
Property Type Single Family Home
Sub Type Single Family Residence
Listing Status Sold
Purchase Type For Sale
Square Footage 2,407 sqft
Price per Sqft $124
Subdivision Champ Clark Estates
MLS Listing ID 26000907
Sold Date 08/31/26
Style Ranch
Bedrooms 4
Full Baths 3
Year Built 2025
Annual Tax Amount $1,275
Lot Size 10,149 Sqft
Acres 0.233
Lot Dimensions 80 x 127
Property Sub-Type Single Family Residence
Property Description
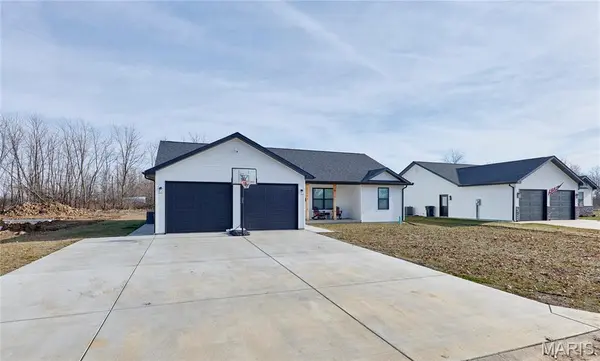
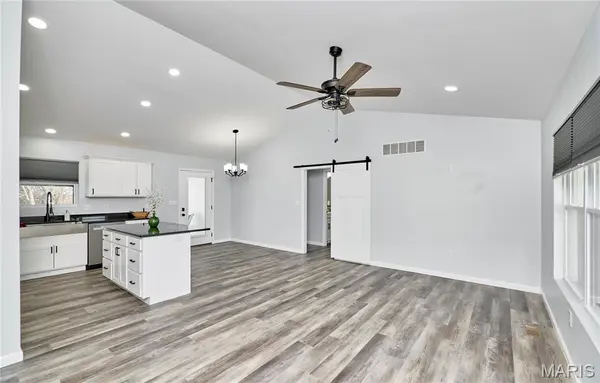
SPACIOUS Home(less than a year old) with a great LOCATION!!!! Wide open floor plan with vaulted ceilings in kitchen/dining/living room area with plenty of light coming in. Partially private covered back porch for outdoor cooking/morning coffee/relaxing evenings. Has four bedrooms and three full baths with a split floor plan, giving the Primary bedroom/suite a bit of privacy with a large walk in closet. Primary bath has granite counter tops and linen closet built in. Convenient main floor laundry room located near the door leading in from two-car garage. Kitchen has granite countertops, a breakfast bar, and plenty of storage space. Home comes with electric stove and dishwasher. No refrigerator. Finished Basement with great storage. Security Ring cameras over garage and at back porch. If CONVENIENCE is a must have, the location is perfect for you, easy access to HWY 61, less than 5 minutes to school, park, baseball fields, swimming pool, Walmart and gas stations. Showings Start January 10th.
Location
State MO
County Pike
Area 378 - Pike County
Rooms
Basement 8 ft + Pour, Bathroom, Concrete, Egress Window, Finished, Sleeping Area, Storage Space, Sump Pump
Main Level Bedrooms 3
Interior
Interior Features Ceiling Fan(s)
Heating Forced Air
Cooling Central Air
Flooring Carpet, Luxury Vinyl, Painted/Stained
Fireplace Y
Appliance Dishwasher, Disposal, Plumbed For Ice Maker, Microwave, Electric Oven, Electric Range, Washer/Dryer, Electric Water Heater
Laundry Main Level
Exterior
Parking Features true
Garage Spaces 2.0
Fence None
Utilities Available Cable Available, Electricity Connected
View Y/N No
Roof Type Architectural Shingle
Building
Lot Description Back Yard, City Lot, Level
Story 1
Sewer Public Sewer
Water Public
Level or Stories One
Structure Type Vinyl Siding
Schools
Elementary Schools Bowling Green Elem.
Middle Schools Bowling Green Middle
High Schools Bowling Green High
School District Bowling Green R-I
Others
Ownership Private
Acceptable Financing Cash, Conventional, FHA, USDA, VA Loan
Listing Terms Cash, Conventional, FHA, USDA, VA Loan
Special Listing Condition Short Sale
Read Less Info
Want to know what your home might be worth? Contact us for a FREE valuation!

Our team is ready to help you sell your home for the highest possible price ASAP
Bought with Elisha Koenig
Nearby Locations
GET MORE INFORMATION
REALTOR® Lic# 2021041543