



5 Beds
4 Baths
3,190 SqFt
5 Beds
4 Baths
3,190 SqFt
Key Details
Property Type Single Family Home
Sub Type Single Family Residence
Listing Status Active
Purchase Type For Sale
Square Footage 3,190 sqft
Price per Sqft $152
Subdivision Milburn Estates 3Rd Add
MLS Listing ID 26055675
Style Traditional
Bedrooms 5
Full Baths 3
Half Baths 1
HOA Fees $375/ann
Year Built 2026
Annual Tax Amount $34
Lot Size 7,405 Sqft
Acres 0.17
Property Sub-Type Single Family Residence
Property Description
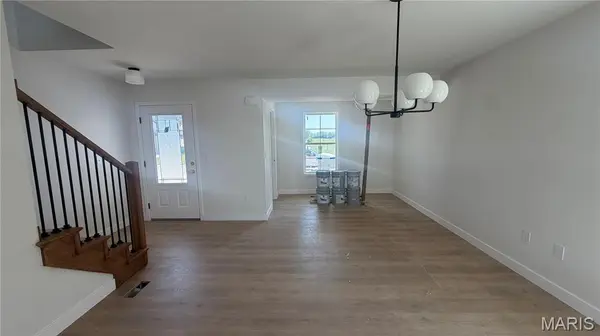
This two-story, 5-bedroom, 3.5-bath floorplan offers space and flexibility, with 4 bedrooms upstairs, each offering privacy and comfort, plus a versatile loft ideal for a home office, playroom, or second living area. Upstairs laundry adds everyday convenience.
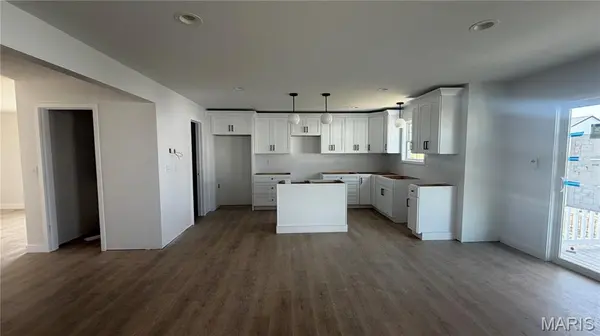
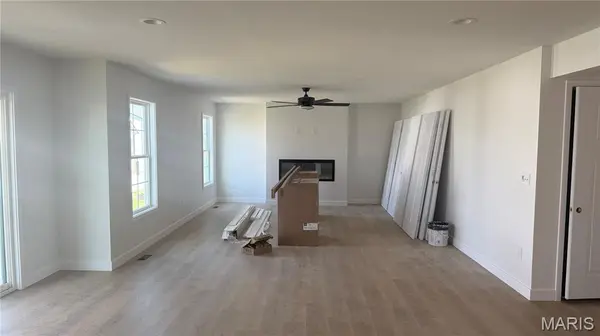
The main level features an open-concept layout anchored by a show-stopping kitchen with sleek, modern finishes, perfect for everyday living and entertaining. The adjoining living space is warmed by a striking electric fireplace, adding instant ambiance and style.
The finished basement includes an additional bedroom, full bath, and spacious family room, offering flexible space for guests, a home office, or multi-generational use, with an unfinished area left for future customization.
Ideally located with easy access to major highways for an effortless commute, plus nearby shopping, dining, and everyday conveniences right at your fingertips. Whether you're stationed at Scott AFB, commuting into St. Louis, or simply looking for a well-connected place to call home, this location delivers. Ideal for PCS orders arriving off-cycle, retiring or separating service members settling into their next chapter, or anyone looking to get ahead of next year's summer move lock in your new home now and move in on your own timeline.
A 1-year builder home warranty is included for added peace of mind. Built to impress and priced to move - this exceptional New Tradition Home won't last long!
Location
State IL
County St. Clair
Rooms
Basement 8 ft + Pour, Bathroom, Partially Finished, Full, Sleeping Area, Walk-Out Access
Interior
Interior Features Ceiling Fan(s), Double Vanity, Eat-in Kitchen, Kitchen Island, Open Floorplan, Separate Shower, Walk-In Closet(s)
Heating Forced Air
Cooling Central Air
Flooring Carpet, Luxury Vinyl
Fireplaces Number 1
Fireplaces Type Electric
Fireplace Y
Exterior
Parking Features true
Garage Spaces 3.0
Utilities Available Electricity Connected, Natural Gas Connected, Sewer Connected, Water Connected
Amenities Available Common Ground
View Y/N No
Roof Type Architectural Shingle
Building
Lot Description Level
Story 2
Builder Name New Tradition Homes
Sewer Public Sewer
Water Public
Level or Stories Two
Structure Type Vinyl Siding
Schools
Elementary Schools Ofallon Dist 90
Middle Schools Ofallon Dist 90
High Schools Ofallon
School District O Fallon Dist 90
Others
HOA Fee Include Common Area Maintenance
Ownership Private
Acceptable Financing Cash, Conventional, FHA, VA Loan
Listing Terms Cash, Conventional, FHA, VA Loan
Special Listing Condition Standard
Nearby Locations
GET MORE INFORMATION
REALTOR® Lic# 2021041543