
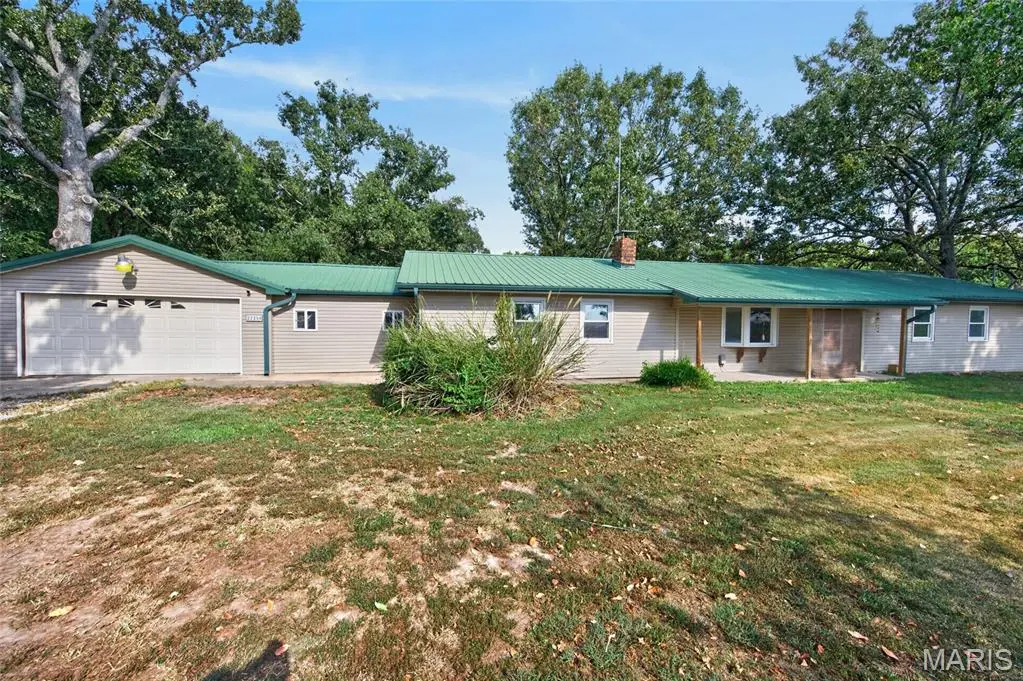



3 Beds
2 Baths
2,216 SqFt
3 Beds
2 Baths
2,216 SqFt
Key Details
Property Type Single Family Home
Sub Type Single Family Residence
Listing Status Active
Purchase Type For Sale
Square Footage 2,216 sqft
Price per Sqft $146
Subdivision Echo Hills
MLS Listing ID 26054266
Style Ranch
Bedrooms 3
Full Baths 2
Year Built 1971
Annual Tax Amount $1,224
Lot Size 16.320 Acres
Acres 16.32
Lot Dimensions 16.32
Property Sub-Type Single Family Residence
Property Description
Outside, enjoy the newly rebuilt back deck overlooking the wooded acreage and above-ground pool with its own deck. The property also includes two detached sheds, one for basic storage and a second fully finished shed with electricity, a ceiling fan, and an attic with lighting for additional storage. Much of the acreage is wooded, providing privacy and recreational possibilities. The seller has hunted the property and has seen numerous deer and bucks. Previously home to chickens, the property includes existing coop structures ready for a new owner to reimagine for their own flock.
The home also features a tankless water heater, propane heat, water softener, and reverse osmosis system.
Offering a combination of space, functionality, wooded surroundings, and recreational potential, this property provides country living with convenient access to Hwy 7.
Schedule your showing and come see everything this Richland property has to offer!
Location
State MO
County Pulaski
Area 794 - Richland
Rooms
Basement Crawl Space
Main Level Bedrooms 3
Interior
Interior Features Bar, Ceiling Fan(s), Granite Counters, Separate Dining, Workshop/Hobby Area
Heating Baseboard, Forced Air, Propane, Wood
Cooling Central Air, Electric
Flooring Ceramic Tile, Hardwood, Laminate
Fireplaces Number 1
Fireplaces Type Living Room, Wood Burning
Fireplace Y
Appliance Electric Cooktop, Dishwasher, Disposal, Electric Oven, Refrigerator, Tankless Water Heater, Water Purifier, Water Softener
Laundry Main Level
Exterior
Exterior Feature Awning(s), Storage
Parking Features true
Garage Spaces 2.0
Fence Partial
Pool Above Ground, Outdoor Pool, Private
Utilities Available Electricity Connected, Propane Leased
View Y/N Yes
View Trees/Woods
Roof Type Aluminum
Private Pool true
Building
Lot Description Back Yard, Front Yard, Heavy Woods, Many Trees, Natural Foliage, Private, Rolling Slope, Wooded
Story 1
Sewer Septic Tank
Water Public
Level or Stories One
Structure Type Frame,Vinyl Siding
Schools
Elementary Schools Richland Elem.
Middle Schools Richland Jr. High
High Schools Richland High
School District Richland R-Iv
Others
Ownership Private
Acceptable Financing Cash, Conventional, FHA, USDA, VA Loan
Listing Terms Cash, Conventional, FHA, USDA, VA Loan
Special Listing Condition Standard
Nearby Locations
GET MORE INFORMATION
REALTOR® Lic# 2021041543