



3 Beds
2 Baths
2,359 SqFt
3 Beds
2 Baths
2,359 SqFt
Key Details
Property Type Single Family Home
Sub Type Single Family Residence
Listing Status Active
Purchase Type For Sale
Square Footage 2,359 sqft
Price per Sqft $339
Subdivision Double D Estates
MLS Listing ID 26054297
Style Ranch,Traditional
Bedrooms 3
Full Baths 2
Annual Tax Amount $11
Lot Size 3.010 Acres
Acres 3.01
Lot Dimensions 3.01 acres
Property Sub-Type Single Family Residence
Property Description
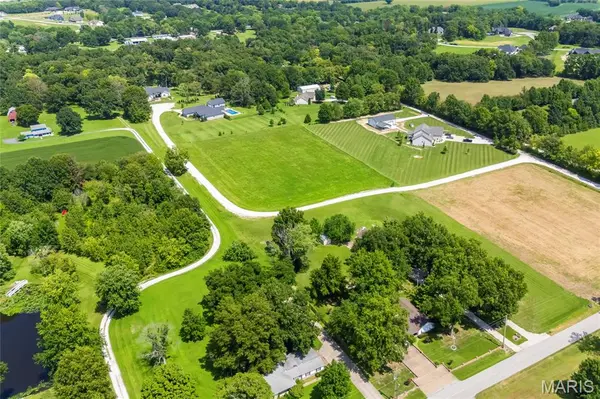
The ground is wide open and level front to back - no grading headaches, no timber to clear, and an obvious build envelope the moment you walk it. Minimal restrictions mean no mandated builder, no architectural review board, and no clock forcing you to break ground. This future home offers the rare opportunity to create a completely personalized luxury retreat tailored to your vision, lifestyle, and needs.
The proposed floor plan features 2,359 square feet with an open concept layout seamlessly connecting the kitchen and living room – perfect for entertaining; while the split bedroom floor plan is ideal for everyday living. Additional features include custom cabinetry, butler pantry, formal dining room, luxury primary bath and walk-in closets - every architectural and interior detail remains fully customizable to create a timeless, one of a kind residence.
Three acres leaves room for an outbuilding, shop, garden, or a deep buffer from the neighbors, on an established street with substantial custom homes nearby. FEMA Zone X (unshaded), minimal flood risk.
Enjoy the perfect blend of privacy and convenience, just minutes from Highway K, Bryan Road retail, I-70, and Hwy 40/61. Buyer to verify utilities, well/septic, soil and perc testing, zoning, and setbacks with St. Charles County; acreage and boundaries approximate. Survey has been attached.
Location
State MO
County St. Charles
Area 408 - Fort Zumwalt North
Rooms
Basement 8 ft + Pour
Main Level Bedrooms 3
Interior
Interior Features Butler Pantry, Custom Cabinetry, Walk-In Closet(s)
Heating Forced Air, Natural Gas
Cooling Central Air, Electric
Fireplace N
Exterior
Parking Features false
Garage Spaces 3.0
View Y/N No
Building
Lot Description Cul-De-Sac, Level
Story 1
Builder Name Eagle Eye Builder Group
Sewer Public Sewer
Water Public
Level or Stories One
Structure Type Brick
Schools
Elementary Schools Mount Hope Elem.
Middle Schools Ft. Zumwalt North Middle
High Schools Ft. Zumwalt North High
School District Ft. Zumwalt R-Ii
Others
Ownership Private
Acceptable Financing Cash, Conventional
Listing Terms Cash, Conventional
Special Listing Condition Standard
Nearby Locations
GET MORE INFORMATION
REALTOR® Lic# 2021041543