


3 Beds
2 Baths
1,196 SqFt
3 Beds
2 Baths
1,196 SqFt
Key Details
Property Type Single Family Home
Sub Type Single Family Residence
Listing Status Active
Purchase Type For Sale
Square Footage 1,196 sqft
Price per Sqft $179
MLS Listing ID 26054882
Style Ranch,Traditional
Bedrooms 3
Full Baths 2
Year Built 2001
Annual Tax Amount $916
Lot Size 5.000 Acres
Acres 5.0
Property Sub-Type Single Family Residence
Property Description
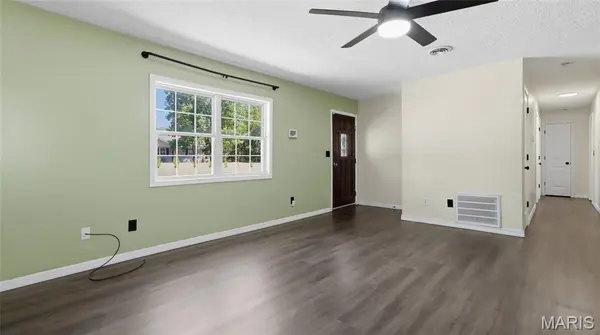
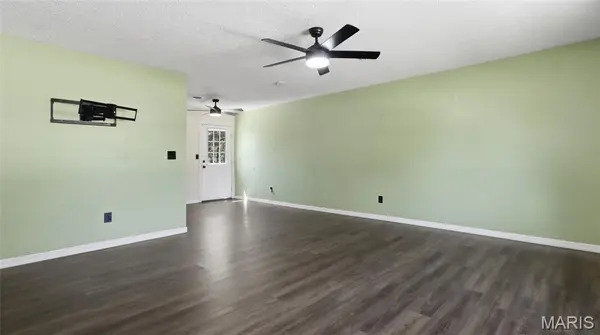
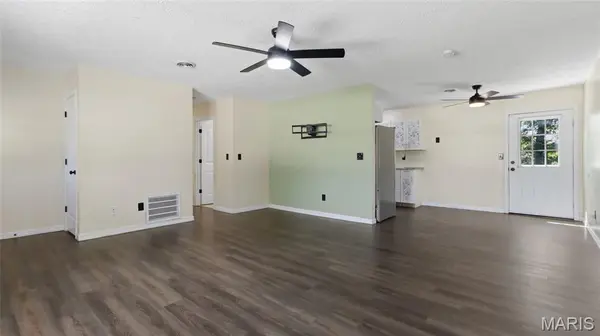
Step inside to a comfortable, inviting interior featuring new flooring throughout and a variety of thoughtful updates completed since 2023. The kitchen has been refreshed with updated countertops and appliances, creating a functional space ready for everything from quick weekday meals to weekend gatherings. Updated ceiling fans and light fixtures add a fresh touch throughout the home, while a newer water heater provides another valuable improvement for the next owner.
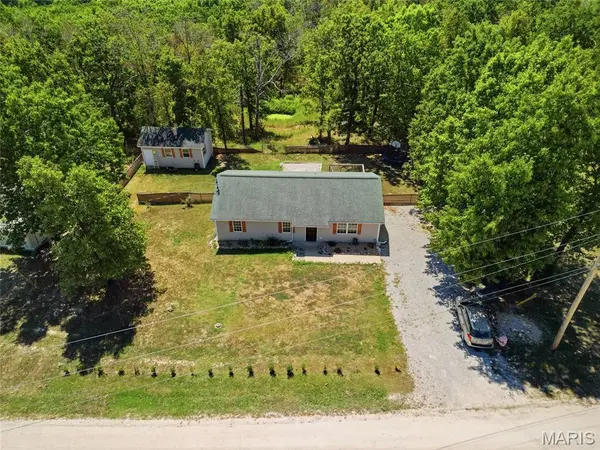
Outside, the expansive 5-acre property is where this home truly stands out. Whether you've been dreaming of extra room for outdoor activities, gardening, entertaining, pets, or simply enjoying more privacy and open space, this property gives you the flexibility to make it your own. Relax and enjoy the quieter setting without giving up quick access to everything St. Robert has to offer.
With its combination of acreage, recent updates, and a convenient location just minutes from the Fort Leonard Wood main gate, this home is ready for its next chapter. Schedule your private showing today and come see everything this St. Robert property has to offer!
Location
State MO
County Pulaski
Area 802 - St Robert
Rooms
Main Level Bedrooms 3
Interior
Interior Features Ceiling Fan(s), Eat-in Kitchen, Kitchen/Dining Room Combo, Lever Faucets, Natural Woodwork, Open Floorplan
Heating Electric, Forced Air
Cooling Ceiling Fan(s), Central Air, Electric
Flooring Luxury Vinyl
Fireplace N
Appliance Stainless Steel Appliance(s), Dishwasher, Microwave, Electric Oven, Electric Range, Refrigerator, Water Heater, Electric Water Heater
Laundry Laundry Closet, Main Level
Exterior
Parking Features false
Fence Back Yard, Chain Link
View Y/N No
Building
Lot Description Adjoins Wooded Area, Back Yard, Gentle Sloping, Wooded
Story 1
Sewer Lagoon
Water Public
Level or Stories One
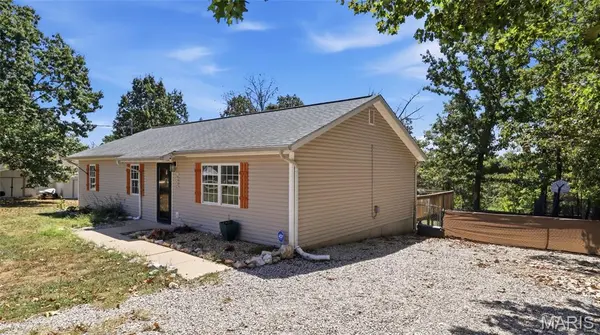
Structure Type Vinyl Siding
Schools
Elementary Schools Waynesville R-Vi
Middle Schools Waynesville Middle
High Schools Waynesville Sr. High
School District Waynesville R-Vi
Others
Acceptable Financing Cash, Conventional, FHA, Other, VA Loan
Listing Terms Cash, Conventional, FHA, Other, VA Loan
Special Listing Condition Standard
Virtual Tour https://vimeo.com/1223086729?share=copy&fl=sv&fe=ci
Nearby Locations
GET MORE INFORMATION
REALTOR® Lic# 2021041543