



3 Beds
3 Baths
2,948 SqFt
3 Beds
3 Baths
2,948 SqFt
Key Details
Property Type Single Family Home
Sub Type Single Family Residence
Listing Status Coming Soon
Purchase Type For Sale
Square Footage 2,948 sqft
Price per Sqft $90
Subdivision Davidson Frank Add
MLS Listing ID 26056031
Style Ranch
Bedrooms 3
Full Baths 3
Year Built 1951
Annual Tax Amount $4,423
Lot Size 0.400 Acres
Acres 0.4
Lot Dimensions 150 x 120
Property Sub-Type Single Family Residence
Property Description
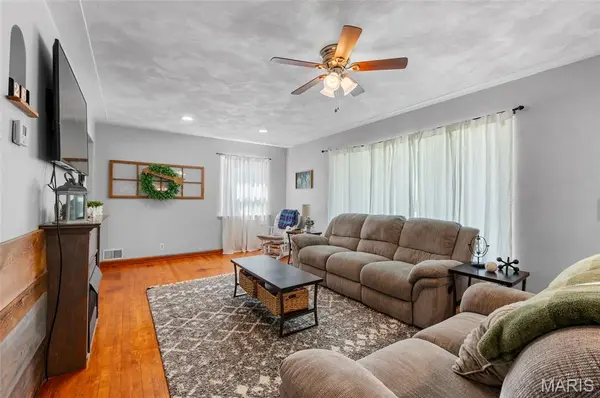
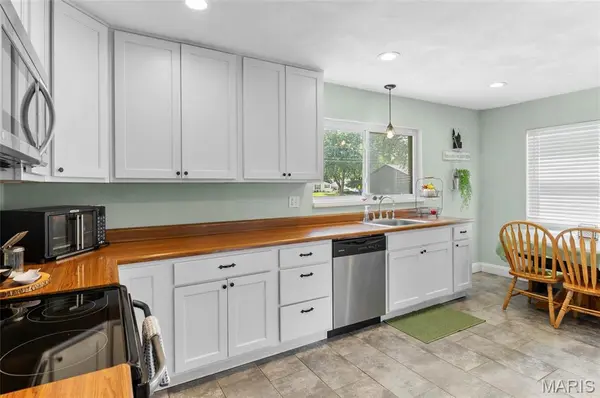
Step inside to find original hardwood and tile flooring, coved ceilings, rounded archways, and a gas fireplace that create a warm and inviting living room. The updated kitchen features stainless steel appliances, abundant cabinetry, and plenty of windows overlooking the backyard. Three main-level bedrooms share two updated full bathrooms, including one with a dual vanity, while the second offers a more rustic character and is conveniently located just off the mudroom.
The finished lower level provides over 1,000 sq ft of additional living and entertaining space, complete with a recreation area, additional flexible space, a second kitchen, and a full bathroom. This expansive lower level offers endless possibilities for gatherings, hobbies, guests, or additional living space. A finished attic adds even more flexibility to the home.
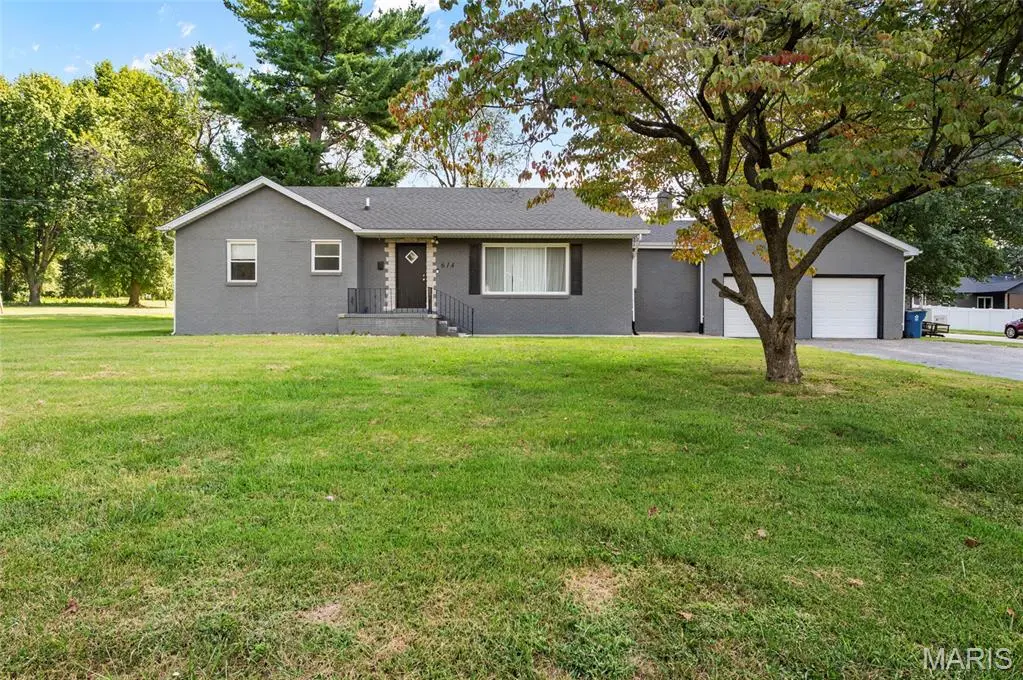
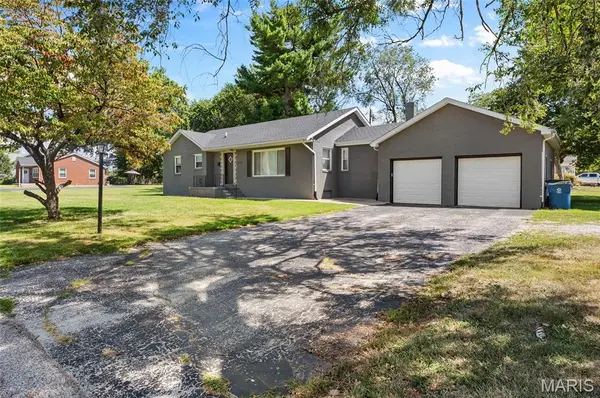
Outside, enjoy the level backyard, large concrete patio, and mature shade trees—perfect for relaxing or entertaining. The attached garage provides additional storage, while the driveway offers convenient access from the side road. Additional updates include lighting and electrical improvements throughout the home.
Full of character, space, and possibilities, this beautiful brick Troy charmer offers the combination of original details, modern updates, and versatile living space you've been looking for!
Seller does not use the fireplace and is sold as-is. Buyer to verify all MLS information and measurements.
Location
State IL
County Madison
Rooms
Basement 8 ft + Pour, Bathroom, Partially Finished, Full, Storage Space
Main Level Bedrooms 3
Interior
Interior Features Ceiling Fan(s), Double Vanity, Eat-in Kitchen, Shower
Heating Baseboard, Forced Air, Natural Gas
Cooling Ceiling Fan(s), Central Air, Wall/Window Unit(s)
Flooring Luxury Vinyl, Tile, Wood
Fireplaces Number 1
Fireplaces Type Free Standing, Gas, Living Room
Fireplace Y
Appliance Stainless Steel Appliance(s), Dishwasher, Microwave, Free-Standing Electric Oven, Refrigerator
Laundry In Basement, Laundry Room
Exterior
Parking Features true
Garage Spaces 2.0
Fence None
Utilities Available Cable Available, Electricity Connected, Natural Gas Connected, Sewer Connected, Water Connected
View Y/N No
Roof Type Architectural Shingle
Private Pool false
Building
Lot Description Back Yard, Corner Lot, Front Yard, Level
Story 1.5
Sewer Public Sewer
Water Public
Level or Stories One and One Half
Structure Type Brick
Schools
Elementary Schools Triad Dist 2
Middle Schools Triad Dist 2
High Schools Triad
School District Triad Dist 2
Others
Acceptable Financing Cash, Conventional, FHA, VA Loan
Listing Terms Cash, Conventional, FHA, VA Loan
Special Listing Condition Standard
Nearby Locations
GET MORE INFORMATION
REALTOR® Lic# 2021041543