




3 Beds
3 Baths
2,215 SqFt
3 Beds
3 Baths
2,215 SqFt
Key Details
Property Type Single Family Home
Sub Type Single Family Residence
Listing Status Active
Purchase Type For Sale
Square Footage 2,215 sqft
Price per Sqft $180
MLS Listing ID 26056208
Style Traditional
Bedrooms 3
Full Baths 2
Half Baths 1
Year Built 1949
Annual Tax Amount $2,321
Lot Size 1.994 Acres
Acres 1.994
Lot Dimensions 98x140x730x730
Property Sub-Type Single Family Residence
Property Description
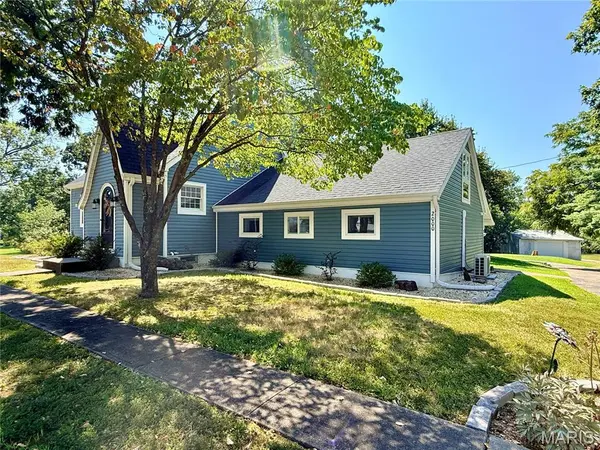
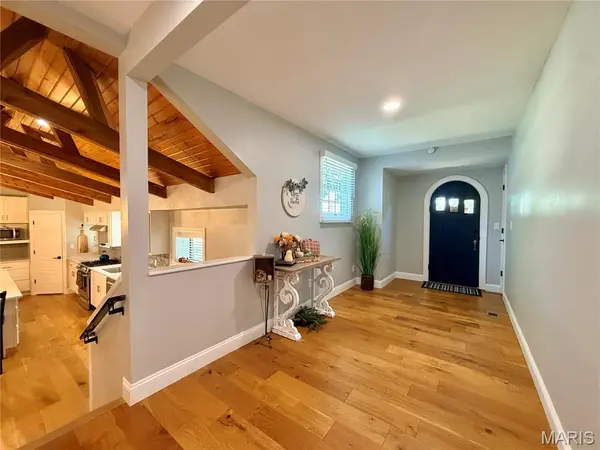
living space on beautiful and rarely seen 1.99 +/- ac lot. An Open living/dining/kitchen area is only
further complimented by the vaulted ceilings, wood floors and beams. The kitchen offer quartz
countertops, stainless-steel appliances with a 9' quartz countertop island, pantry and separate dry bar
with wine cooler area for entertaining. Large Owner Suite with a private bath & large walk-in closet.
There is a second bedroom on the main level as well plus another full bathroom. The laundry/mudroom
offers its own exterior entrance with a large covered back porch there is plenty of space for grilling
and gatherings along with 2 other patio areas. Also includes a stair case leading up to a large, vaulted
room that would make a great 3rd bedroom, play area, entertainment, office area or hobby space. Built
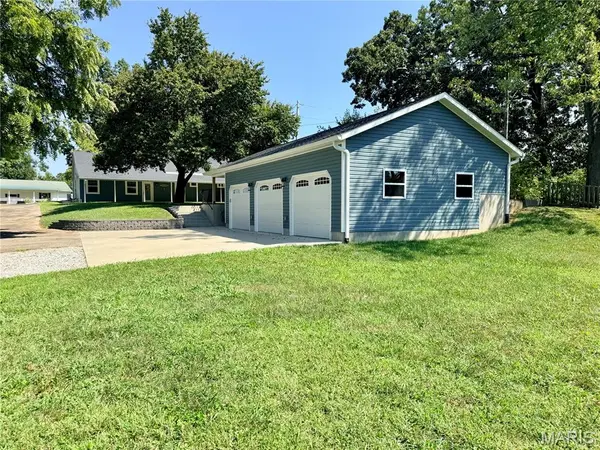
in 2022 is a detached garage that offers 3 parking areas along with under roof open space for gardening
hobbyist. The property offers a deep lot with a barn that is ready to keep the weather off your extra
vehicles, RV/camper, toys, UTV with 2 roll up doors. The barn has updated electrical panel and includes electric opener on the large overhead door. Manicured lot. Conveniently located
with easy access to Perryville By-Pass and its MOVE-IN-READY!
Detached Garage: Built in 2022 24x36 (3 doors) plus uncovered 7x24 open space
Patio Area (2) 18 x20 and one behind the garage 8'x 36' +/- on this measurements
Barn: 40 x 32 with 2 roll up doors (11'3 electric RV door) and then a regular roll up door with parking pad – has
electric – no water. Plus workshop area in barn
Front Stoop 4 x10
Rear Cover Patio area 5x60
Location
State MO
County Perry
Rooms
Basement 9 ft + Pour, Exterior Entry, Interior Entry, Partial, Unfinished, Walk-Up Access
Main Level Bedrooms 2
Interior
Interior Features Beamed Ceilings, Ceiling Fan(s), Dining/Living Room Combo, Dry Bar, Eat-in Kitchen, Entrance Foyer, Kitchen Island, Kitchen/Dining Room Combo, Lever Faucets, Open Floorplan, Pantry, Recessed Lighting, Shower, Solid Surface Countertop(s), Tub, Vaulted Ceiling(s), Walk-In Closet(s)
Heating Forced Air, Natural Gas
Cooling Ceiling Fan(s), Central Air
Flooring Carpet, Hardwood
Fireplace N
Appliance Stainless Steel Appliance(s), Dishwasher, Disposal, Microwave, Range Hood, Free-Standing Gas Range, Refrigerator, Electric Water Heater, Wine Refrigerator
Laundry Electric Dryer Hookup, Laundry Room, Main Level, Washer Hookup
Exterior
Exterior Feature Private Yard
Parking Features true
Garage Spaces 3.0
Fence None
Utilities Available Cable Available, Electricity Connected, Natural Gas Connected, Sewer Connected, Water Connected
View Y/N No
Roof Type Shingle
Building
Lot Description Back Yard, City Lot, Cleared, Few Trees, Front Yard, Landscaped, Private
Story 1.5
Sewer Public Sewer
Water Public
Level or Stories One and One Half
Structure Type Frame,Plaster,Vinyl Siding
Schools
Elementary Schools Perryville Elem.
Middle Schools Perry Co. Middle
High Schools Perryville Sr. High
School District Perry Co. 32
Others
Ownership Private
Acceptable Financing Cash, Conventional, FHA, USDA, VA Loan
Listing Terms Cash, Conventional, FHA, USDA, VA Loan
Special Listing Condition Standard
Nearby Locations
GET MORE INFORMATION
REALTOR® Lic# 2021041543