




5 Beds
3 Baths
3,050 SqFt
5 Beds
3 Baths
3,050 SqFt
Key Details
Property Type Single Family Home
Sub Type Single Family Residence
Listing Status Active
Purchase Type For Sale
Square Footage 3,050 sqft
Price per Sqft $122
Subdivision Forest Rdg Ests/1St Add
MLS Listing ID 26056148
Style Traditional
Bedrooms 5
Full Baths 3
Year Built 1987
Annual Tax Amount $7,210
Lot Size 0.379 Acres
Acres 0.3788
Property Sub-Type Single Family Residence
Property Description
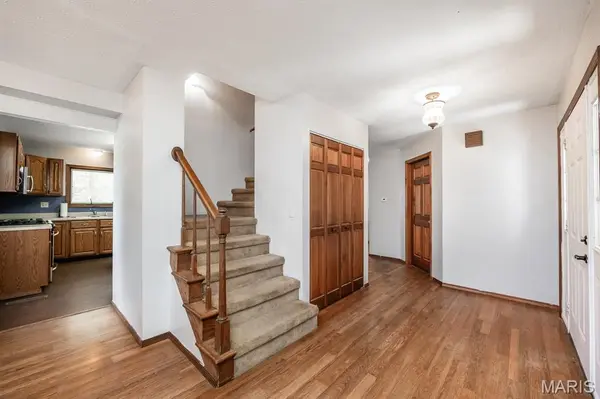
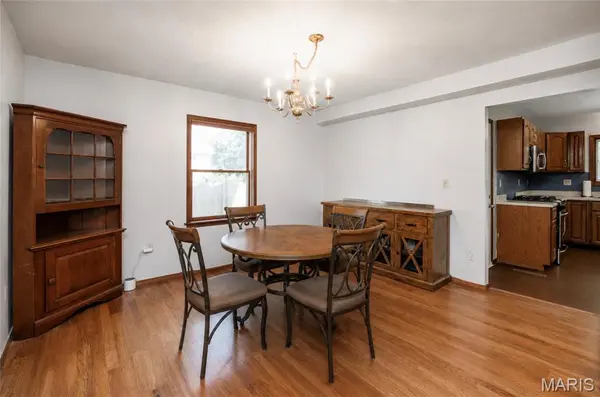
The main level offers exceptional flexibility with an oversized office featuring glass French doors that could also serve as a formal living room or additional flex space, a separate dining room, main-level bedroom, full bathroom, and laundry room. The kitchen features stainless steel appliances, while updated LVP flooring extends through the garage entry, laundry, and bath areas.
Upstairs, the spacious primary suite features vaulted ceilings, a walk-in closet, built-in makeup/vanity area, and private bath with dual sinks and a skylight. 2 additional bedrooms and another full bathroom complete the second level.
The completely refinished lower level adds even more usable living space with LVP flooring, a large family/rec room, extra bonus space, and 5th bedroom.
Step outside to a backyard made for entertaining! A wraparound wood deck overlooks the inground swimming pool, privacy-fenced yard, mature trees, and fire pit area, with plenty of room to gather, relax, and enjoy the outdoors.
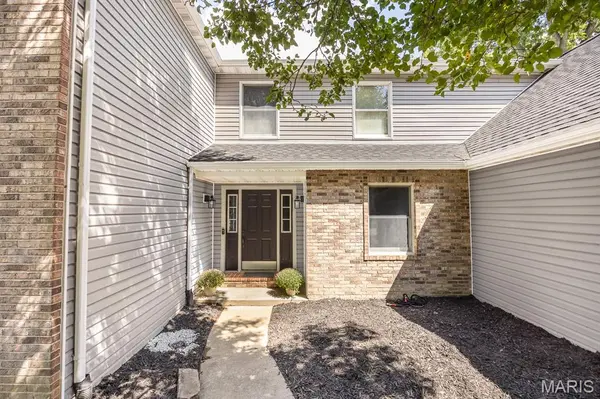
With its generous room sizes, flexible floor plan, distinctive architectural details, large lot, and backyard amenities, this home offers so much potential. Bring your personal touches and a little TLC to make this spacious property your own!
Location
State IL
County Madison
Rooms
Basement Partially Finished, Full
Main Level Bedrooms 1
Interior
Heating Forced Air
Cooling Central Air
Fireplaces Number 1
Fireplaces Type Great Room
Fireplace Y
Appliance Dishwasher, Disposal, Microwave, Built-In Gas Oven, Refrigerator
Exterior
Parking Features true
Garage Spaces 2.0
Fence Back Yard, Wood
Pool In Ground
Utilities Available Cable Available, Electricity Connected, Natural Gas Connected
View Y/N No
Private Pool true
Building
Lot Description Interior Lot
Story 2
Sewer Septic Tank
Water Public
Level or Stories Two
Structure Type Brick Veneer
Schools
Elementary Schools Triad Dist 2
Middle Schools Triad Dist 2
High Schools Triad
School District Triad Dist 2
Others
Acceptable Financing Cash, Conventional, FHA, VA Loan
Listing Terms Cash, Conventional, FHA, VA Loan
Special Listing Condition Standard
Nearby Locations
GET MORE INFORMATION
REALTOR® Lic# 2021041543