



3 Beds
2 Baths
2,168 SqFt
3 Beds
2 Baths
2,168 SqFt
Key Details
Property Type Single Family Home
Sub Type Single Family Residence
Listing Status Active
Purchase Type For Sale
Square Footage 2,168 sqft
Price per Sqft $168
Subdivision Pennsylvania Park 2
MLS Listing ID 26056130
Style Bungalow
Bedrooms 3
Full Baths 2
Year Built 1942
Annual Tax Amount $4,678
Lot Size 4,800 Sqft
Acres 0.1102
Lot Dimensions 40' x 120'
Property Sub-Type Single Family Residence
Property Description
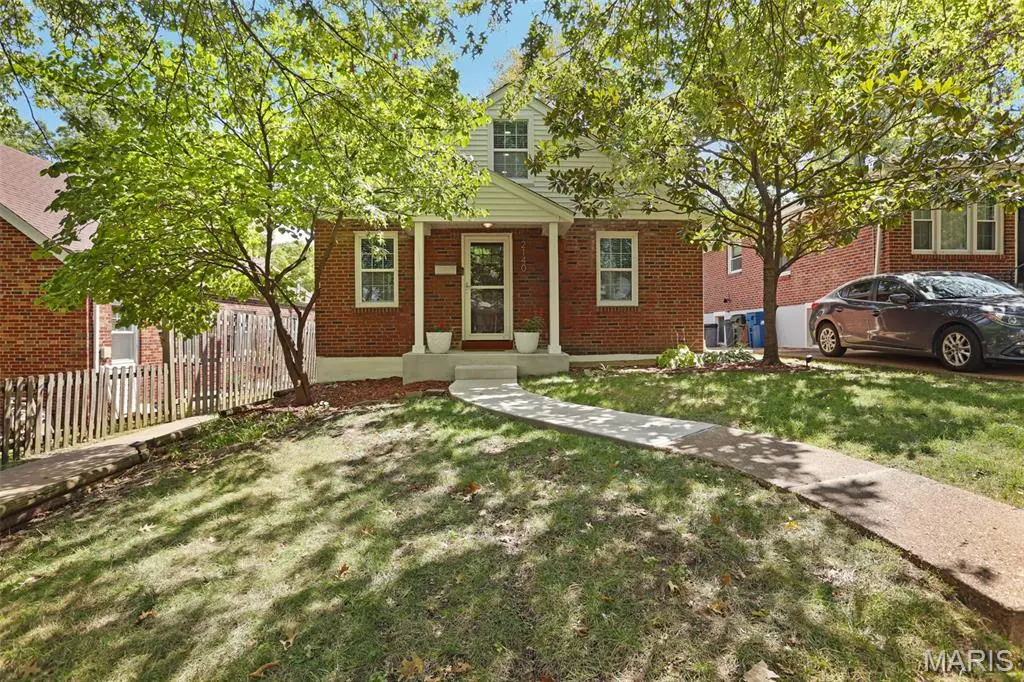
Welcome to 2140 Gray Avenue, a charming and updated 3 bedroom, 2 full-bath home offering exceptional space and versatility! Beautiful hardwood floors and an open living and dining area create a warm, inviting setting for everyday living and entertaining. The kitchen is a standout, featuring custom cabinetry, granite countertops, stainless steel appliances, abundant workspace, and a convenient breakfast bar. Easy access to the deck makes grilling and outdoor entertaining a breeze.
The home's open floor plan provides plenty of room to fit your lifestyle. The main floor flows easily from living to dining to kitchen and right outside to the back deck and patio overlooking the fully fenced yard. 2 bedrooms and a hallway full bath complete the main floor. The 2 bedrooms have warm hardwood floors, natural light and ceiling fans.
The finished upper level offers wonderful bonus space for a large primary bedroom, home office, playroom, hobby area, or additional living space. Need even more room? The partially finished lower level adds valuable living space with recessed lighting, carpeting, and multiple areas ideal for a family room, recreation room, home gym, office, or play space. Convenient exterior access leads to the backyard.
Outside, enjoy a spacious deck, patio, and fenced backyard—providing multiple areas for relaxing and entertaining. Off-street parking adds everyday convenience. With 3 bedrooms, 2 full baths, an updated kitchen, beautiful hardwood floors, flexible finished spaces, and inviting outdoor living areas, 2140 Gray Avenue offers more room and possibilities than you might expect—all in a convenient St. Louis location!
Location
State MO
County St. Louis
Area 241 - Maplewood-Rchmnd Hts
Rooms
Basement Bathroom, Partially Finished, Full, Sleeping Area, Sump Pump, Walk-Out Access
Main Level Bedrooms 2
Interior
Interior Features Breakfast Bar, Ceiling Fan(s), Custom Cabinetry, Granite Counters, Open Floorplan, Solid Surface Countertop(s)
Heating Forced Air, Heat Pump, Natural Gas, Other, Zoned
Cooling Ceiling Fan(s), Central Air, Dual, Zoned
Flooring Carpet, Ceramic Tile, Wood
Fireplace N
Appliance Dishwasher, Disposal, Plumbed For Ice Maker, Microwave, Free-Standing Gas Range, Gas Water Heater
Laundry In Basement
Exterior
Exterior Feature Entry Steps/Stairs, Private Yard
Parking Features false
Fence Back Yard, Fenced, Full, Gate, Privacy, Wood
Utilities Available Cable Available
View Y/N No
Roof Type Architectural Shingle
Building
Lot Description Back Yard, Near Public Transit, Some Trees
Story 2
Sewer Public Sewer
Water Public
Level or Stories Two
Structure Type Brick,Vinyl Siding
Schools
Elementary Schools Mrh Early Childhood Center
Middle Schools Mrh Middle
High Schools Maplewood-Richmond Hgts. High
School District Maplewood-Richmond Heights
Others
Acceptable Financing Cash, Conventional, FHA
Listing Terms Cash, Conventional, FHA
Special Listing Condition Standard
Virtual Tour https://pixvid-stl.aryeo.com/videos/01a04eb3-b89b-7285-b26f-66f219cc51db
Nearby Locations
GET MORE INFORMATION
REALTOR® Lic# 2021041543