





4 Beds
2 Baths
1,859 SqFt
4 Beds
2 Baths
1,859 SqFt
Key Details
Property Type Single Family Home
Sub Type Single Family Residence
Listing Status Coming Soon
Purchase Type For Sale
Square Footage 1,859 sqft
Price per Sqft $242
MLS Listing ID 26031454
Style Ranch
Bedrooms 4
Full Baths 2
Year Built 1950
Annual Tax Amount $2,132
Lot Size 0.787 Acres
Acres 0.787
Lot Dimensions 113x283x123x288
Property Sub-Type Single Family Residence
Property Description
Downstairs, the finished space adds even more flexibility with a fourth bedroom, full bath and additional living area—ideal for guests, a home office, hobbies or multigenerational living.
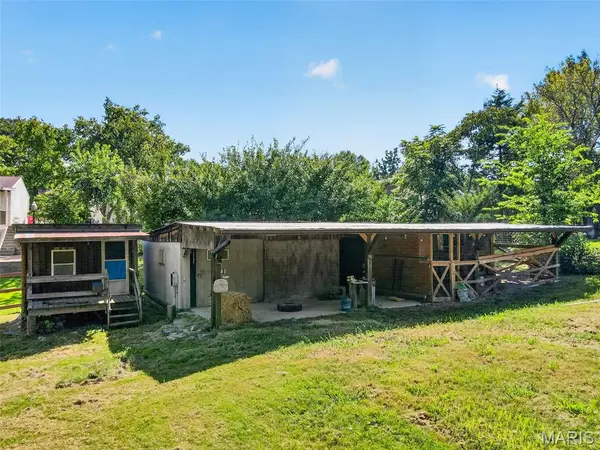
But this property really sets itself apart outside. An oversized attached garage, extensive additional parking, dedicated RV parking and multiple outbuildings create possibilities that are hard to find at this price point. There's room for a workshop, game room, equipment, hobbies and storage, plus a chicken coop, garden space and a private stone patio for relaxing outdoors.
And the location gives you the best of both worlds. Head east to Cliff Cave Park for miles of paved and natural-surface trails, wooded bluffs, Mississippi River views, biking, hiking and a scenic overlook. Head west and you're just minutes from Telegraph Road shopping, groceries, restaurants and everyday conveniences, with easy access to I-255/270.
Space to live. Space to play. Space for the projects, vehicles and hobbies that usually don't fit anywhere else—all in the heart of Oakville.
Location
State MO
County St. Louis
Area 332 - Oakville
Rooms
Basement Full
Main Level Bedrooms 3
Interior
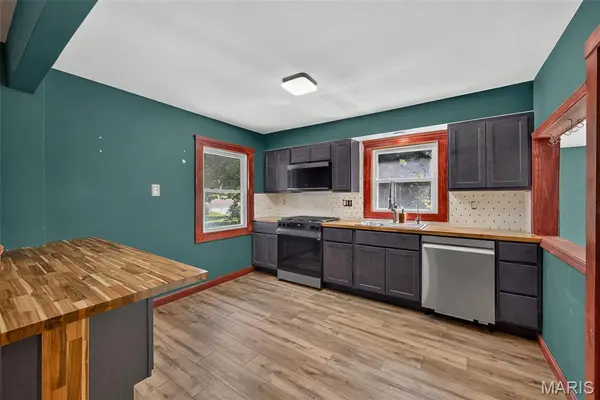
Interior Features Breakfast Bar, Ceiling Fan(s), Dining/Living Room Combo, Historic Millwork, Lever Faucets, Natural Woodwork, Open Floorplan, Shower, Sunken Living Room, Tub, Workshop/Hobby Area
Heating Forced Air
Cooling Ceiling Fan(s), Central Air
Flooring Luxury Vinyl, Tile
Fireplaces Number 1
Fireplaces Type EPA Certified Wood Stove, Family Room, Wood Burning, Wood Burning Stove
Fireplace Y
Appliance Stainless Steel Appliance(s), Gas Cooktop, Dishwasher, Disposal, Dryer, Microwave, Oven, Gas Range, Refrigerator, Washer, Water Heater
Laundry In Basement, Lower Level
Exterior
Exterior Feature Entry Steps/Stairs, Garden, Lighting, Private Yard, RV Hookup, Storage
Parking Features true
Garage Spaces 2.0
Fence Partial
Utilities Available Electricity Connected, Natural Gas Connected, Sewer Connected, Water Connected
View Y/N Yes
View Rural, Trees/Woods
Roof Type Architectural Shingle
Private Pool false
Building
Lot Description Agricultural, Back Yard, City Lot, Farm, Few Trees, Front Yard, Garden, Level, Native Plants, Orchard(s), Private, Rectangular Lot, Secluded
Story 1
Sewer Public Sewer
Water Public
Level or Stories One
Structure Type Brick,Vinyl Siding
Schools
Elementary Schools Wohlwend Elem.
Middle Schools Oakville Middle
High Schools Oakville Sr. High
School District Mehlville R-Ix
Others
Ownership Private
Acceptable Financing Cash, Conventional, FHA, VA Loan
Listing Terms Cash, Conventional, FHA, VA Loan
Special Listing Condition Standard
Nearby Locations
GET MORE INFORMATION
REALTOR® Lic# 2021041543