





3 Beds
3 Baths
2,720 SqFt
3 Beds
3 Baths
2,720 SqFt
Key Details
Property Type Single Family Home
Sub Type Single Family Residence
Listing Status Active
Purchase Type For Sale
Square Footage 2,720 sqft
Price per Sqft $179
MLS Listing ID 26053868
Style Ranch
Bedrooms 3
Full Baths 3
Year Built 2006
Annual Tax Amount $2,535
Property Sub-Type Single Family Residence
Property Description
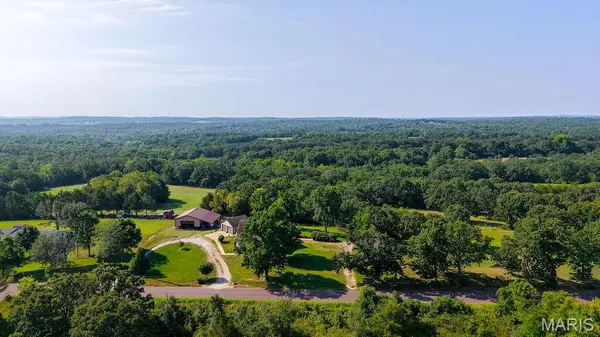
You'll love the **huge covered front porch**, perfect for relaxing and adding your own personal touches. Inside, the spacious yet cozy great room welcomes you with beautiful hardwood floors and flows into the large eat-in kitchen featuring an abundance of cabinetry and all kitchen appliances. The main level offers **3 spacious bedrooms, each with a walk-in closet**, plus **2 full bathrooms and convenient main-floor laundry** just off the kitchen.
The lower level offers an incredible **complete apartment/in-law suite** with a living area, kitchen area, separate bedroom, and full bathroom, plus plenty of additional storage. The **atrium-style walk-out** is truly a showstopper, with a completely enclosed space surrounded by windows that brings in tons of natural light. A separate driveway leads directly to the lower-level entrance, providing privacy and convenience.
Outside, the possibilities continue with a **30x40 pole barn**, 2-car attached garage, covered walkway leading directly to the kitchen, spacious deck, and an amazing patio perfect for entertaining or relaxing outdoors.
The **AC was replaced just one month ago**, and the sellers have completed a full septic inspection and made the recommended repairs, with documentation attached.
Whether you need **in-law quarters, a private space for an adult child, guest accommodations, a home office, or potential short-term rental space**, this property offers incredible flexibility. Enjoy the best of both worlds—**beautiful country surroundings with no HOA fees, yet just minutes from shopping and town!**
Location
State MO
County Jefferson
Area 399 - Desoto
Rooms
Basement Partially Finished, Full, Sleeping Area, Storage Space, Walk-Up Access
Main Level Bedrooms 3
Interior
Interior Features In-Law Floorplan
Heating Electric
Cooling Central Air
Flooring Hardwood
Fireplace N
Laundry Main Level
Exterior
Parking Features true
Garage Spaces 2.0
Utilities Available Electricity Connected, Sewer Connected
View Y/N No
Building
Lot Description Other
Story 1
Sewer Septic Tank
Water Well
Level or Stories One
Structure Type Vinyl Siding
Schools
Elementary Schools Vineland Elem.
Middle Schools Desoto Jr. High
High Schools Desoto Sr. High
School District Desoto 73
Others
Ownership Private
Acceptable Financing Cash, Conventional, FHA, VA Loan
Listing Terms Cash, Conventional, FHA, VA Loan
Special Listing Condition Standard
Nearby Locations
GET MORE INFORMATION
REALTOR® Lic# 2021041543