



3 Beds
2 Baths
2,100 SqFt
3 Beds
2 Baths
2,100 SqFt
Key Details
Property Type Single Family Home
Sub Type Single Family Residence
Listing Status Active
Purchase Type For Sale
Square Footage 2,100 sqft
Price per Sqft $237
Subdivision Na
MLS Listing ID 26049562
Style Craftsman
Bedrooms 3
Full Baths 2
Annual Tax Amount $12
Lot Size 3.000 Acres
Acres 3.0
Property Sub-Type Single Family Residence
Property Description
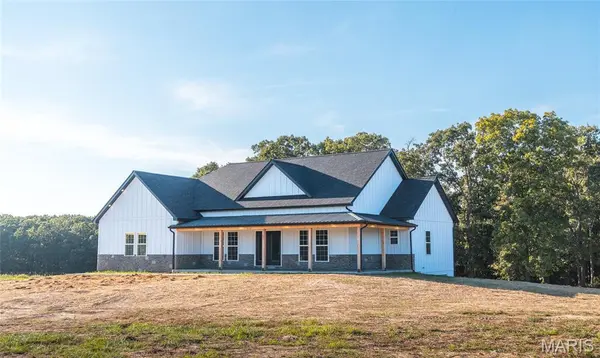
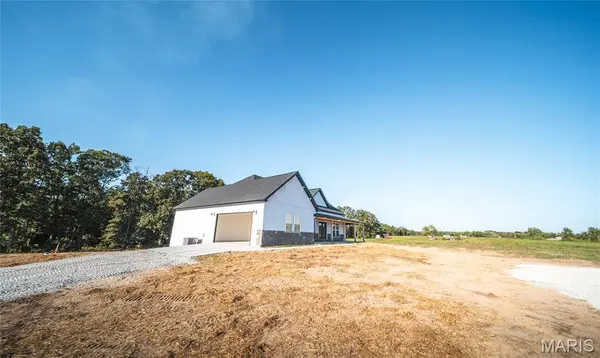
Welcome to 21875 Vineyard Outer Rd in St. James, MO! This beautiful new construction modern farmhouse offers the perfect combination of modern style, thoughtful design, and peaceful country living, all situated on approximately 3 acres with beautiful wooded views.
This 3-bedroom, 2-bathroom home features an inviting open floor plan with beautiful coffered ceilings, creating an elegant yet comfortable atmosphere throughout the main living areas. The stylish kitchen is designed for both everyday living and entertaining, featuring solid-surface countertops, a center island, and durable LVP flooring.
The spacious master suite offers a private retreat, complete with a walk-in tiled shower and plenty of room to relax and unwind.
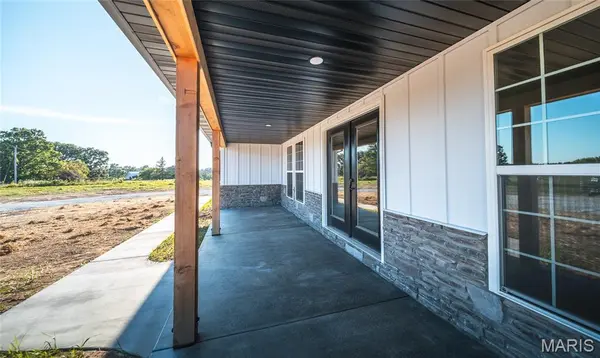
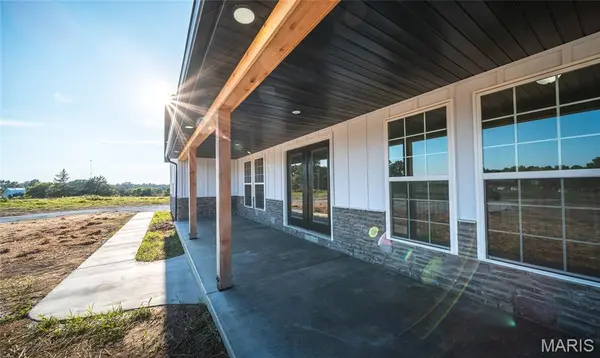
Enjoy the beauty of the outdoors from the covered front and back porches, perfect for morning coffee, entertaining, or simply taking in the surroundings.
The walkout basement is a blank canvas, offering endless possibilities for future finished space. Whether you envision a recreation area, home office, guest space, or additional bedrooms, there's plenty of room to make it your own.
The walkout leads directly to the backyard, where you'll enjoy beautiful views overlooking the woods.
This property offers the perfect opportunity to enjoy country living, without sacrificing modern comforts. Call today for your private showing!
Location
State MO
County Phelps
Area 439 - St. James School
Rooms
Basement 9 ft + Pour, Bath/Stubbed, Concrete, Full, Unfinished, Walk-Out Access
Main Level Bedrooms 3
Interior
Interior Features Ceiling Fan(s), Coffered Ceiling(s), Double Vanity, Eat-in Kitchen, Granite Counters, Kitchen Island, Kitchen/Dining Room Combo, Open Floorplan, Recessed Lighting, Walk-In Closet(s)
Heating Electric
Cooling Electric
Flooring Luxury Vinyl
Fireplace N
Appliance Stainless Steel Appliance(s)
Laundry Main Level
Exterior
Parking Features true
Garage Spaces 2.0
Utilities Available Electricity Connected, Sewer Connected, Underground Utilities, Water Connected
View Y/N Yes
View Trees/Woods
Roof Type Architectural Shingle,Metal
Building
Lot Description Adjoins Wooded Area, Back Yard, Gentle Sloping
Story 1
Sewer Septic Tank
Water Well
Level or Stories One
Structure Type Board & Batten Siding,Frame,Metal Siding
Schools
Elementary Schools Lucy Wortham James Elem.
Middle Schools St. James Middle
High Schools St. James High
School District St. James R-I
Others
Ownership Private
Acceptable Financing Cash, Conventional, FHA, Trade, VA Loan
Listing Terms Cash, Conventional, FHA, Trade, VA Loan
Special Listing Condition Standard
Nearby Locations
GET MORE INFORMATION
REALTOR® Lic# 2021041543